

May, 27, 2026
Altair, an address that elevates and defines contemporary living, stands as MosheSafdie’s architectural masterpiece and a powerful statement that buildings can achieve extraordinary feats. Rising above Colombo’s traditionally horizontal urban fabric of traffic and density, Altair introduced a different architectural grammar: a vision of living beautifully in Colombo through vertical innovation, space, light, and lifestyle.
Altair has recently unveiled a refined upgrade to its entrance and lobby, creating a renewed arrival experience for residents and visitors alike. Executed by Philip Weeraratne Associates (PWA), the enhancements were carefully designed to strengthen Altair’s premium residential identity while respecting the integrity and character of Safdie’s original architectural vision.
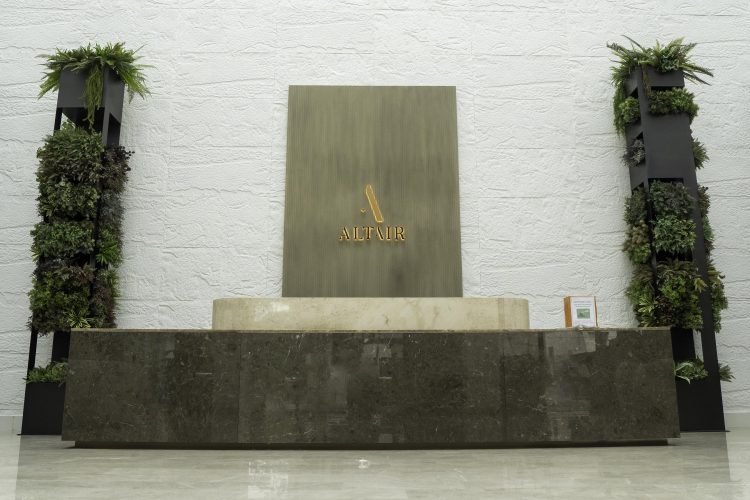
At the entrance, the previous frontage has been transformed into a bold and elegant architectural statement through the introduction of bronze-toned vertical fins, warm ambient lighting, lush greenery, and a central branded feature panel. The fins introduce rhythm, depth, and sophistication, while the integrated lighting creates a distinctive evening presence. Green walls and curated landscaping soften the built form and deliver a welcoming, resort-inspired arrival experience.
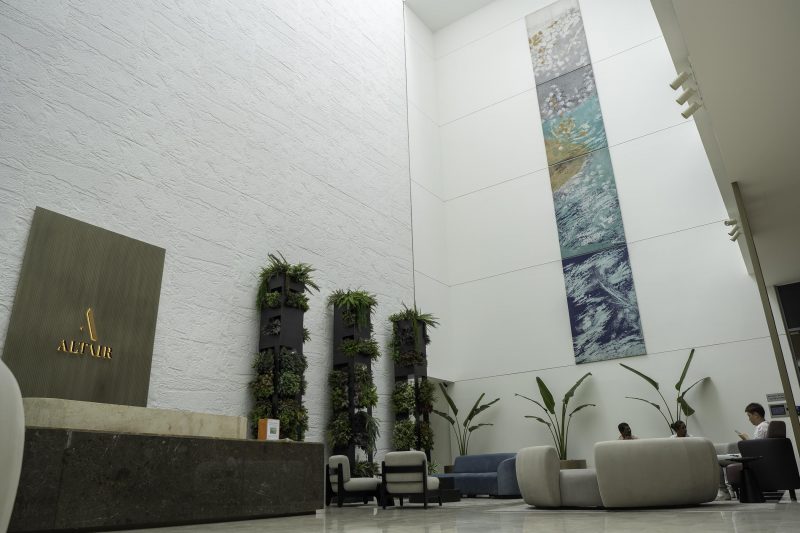
The lobby upgrade reimagines the dramatic triple-height volume as a luxurious residential lounge rather than merely a transitional space. While preserving the openness, natural light, and restrained material palette of the original design, the new concept introduces curated seating clusters, textured rugs, marble tables, indoor planting, and vertical green features. These interventions create intimate pockets within the expansive volume, bringing warmth, comfort, and vibrancy to the interior environment.
The existing vertical artwork, a key focul point, has been retained and complemented by a calm palette of soft neutrals, off-whites, blue accents, bronze finishes, natural stone textures, and lush greenery. The overall design language is one of understated luxury, achieved through proportion, texture, lighting, landscaping, and carefully curated detailing rather than excessive ornamentation.
“The overall design intent was to create a more refined identity for Altair — one that feels welcoming during the day and visually striking in the evening. The upgrades bring together architecture, landscape, interiors, lighting, and branding into a cohesive and immersive experience,” said Philip Weeraratne.
“The renewed entrance and lobby environment was one of many new investments made after last year’s purchase of Altair’s parent company by Blackstone and is part of the vision of the new management to enhance the everyday experience of residents, strengthen the arrival impression for visitors, and thereby reinforce the property’s lifestyle and hospitality-oriented character,” affirmed Thilan Wijesinghe, Strategic Partner of Altair’s owning company and Chairman of TWC Holdings.
The Community at Altair residence states that the lobby and entrance upgrades have infused Altair with renewed warmth, identity and sophistication.
Video Story